
Solutions / Quality and Traceability

Tool Traceability That Tells You Which Gage Measured Which Part.

When a customer or auditor asks which tool touched a job, most shops start digging through paper. ShopXpert makes tool traceability automatic: tools in the vending system are tracked to the employee and the job, calibration history lives on the tool, and inspections are captured on forms you design.

Every tool linked to a jobCalibration remindersCustom inspection forms
Tool TraceHeight Gage HG-07
LIVE
D1

Stored in Drawer D1 · Bin B3QC Cabinet 2

Returned
MC

Checked out by M. ChenBadge scan · 08:12

Logged
J

Used on JOB 1842 · Op 30Final inspection

Linked
✓

Returned and inspected14:40 · Condition OK

Complete

Calibration due in 12 daysReminder sent to Quality · last cert CAL-2291

1 searchWhich gage, which person, which job
Sound Familiar?

Quality Gaps That Tool Traceability Closes.

Most quality findings are not about bad parts. They are about missing proof.

An auditor asks which gage measured the part, and nobody knows.
With ShopXpertEvery check-out is linked to the employee and the job, so the answer is one search away.
A gage went out of calibration months ago and stayed in use.
With ShopXpertCalibration due dates live on the tool, and ShopXpert tells you before it needs recalibration.
Tools come back to the wrong drawer, or do not come back at all.
With ShopXpertEach tool has a drawer and bin, and every check-out and return is logged.
Inspection sheets are on paper, in five different formats.
With ShopXpertInspection forms you design, with pass/fail checks, photos, and signatures.
Traceability Through Vending

The problemTools and gages move between people and machines all day, and none of it is written down.

Every Tool Is Traceable to a Person and a Job.

Store tools and gages in a ShopXpert vending cabinet. To take one, the employee scans their RFID badge and the job, so ShopXpert records who used it, on which job, and when it came back.

The QC kiosk shows each item as available, in use, or overdue, and keeps a full check-in and check-out log for audits. Learn more about the industrial vending system.

  • Badge and job scan for every check-out
  • Available, in use, and overdue status
  • Full check-in and check-out log
  • Traceability across every job
Tool traceability at a ShopXpert QC kiosk where an operator checks out a gage for a job
Categories
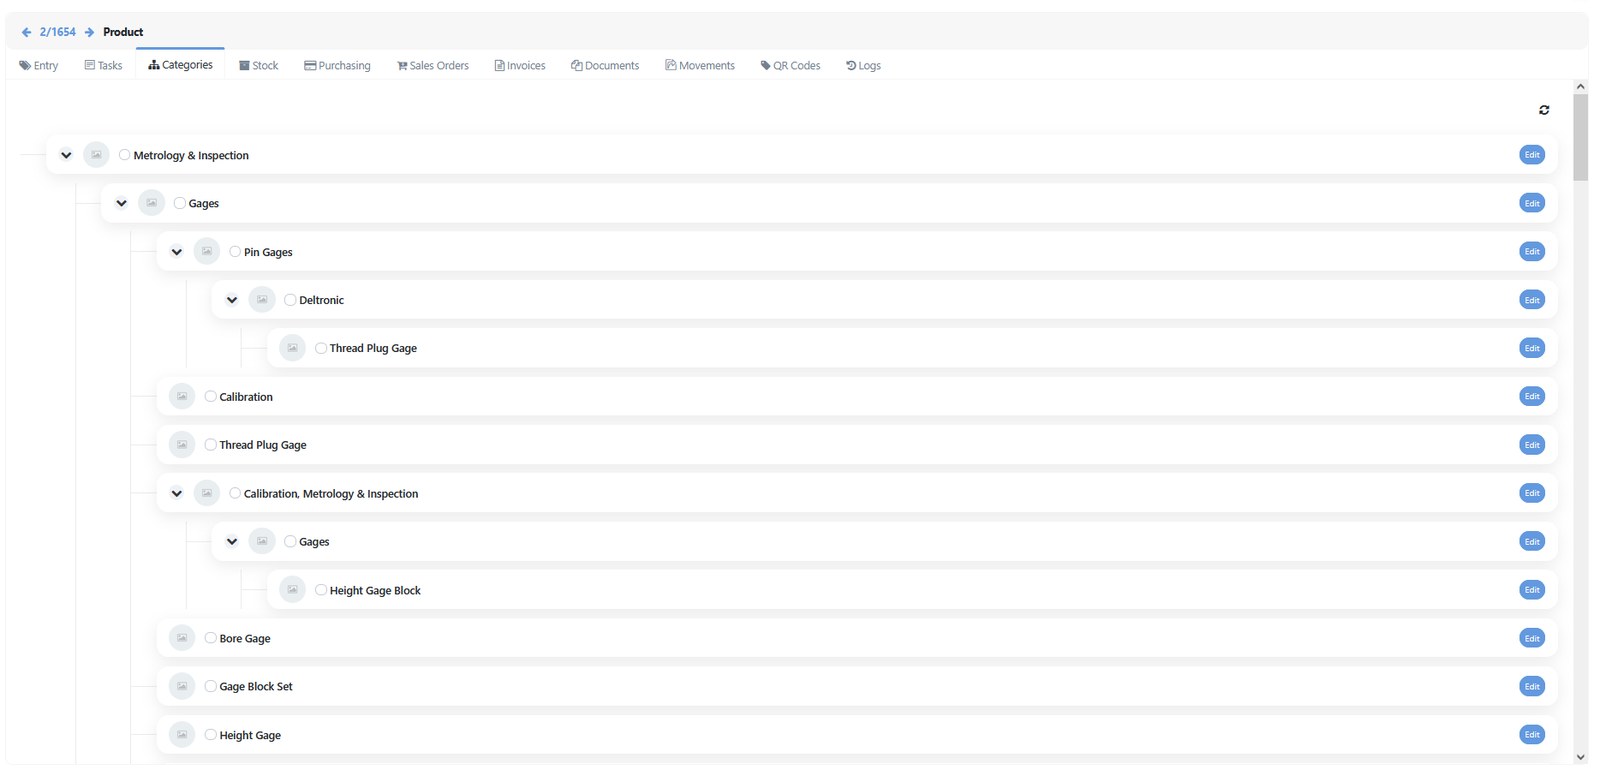
ShopXpert tool categories tree for metrology, gages, pin gages, thread plug gages, and calibration equipment
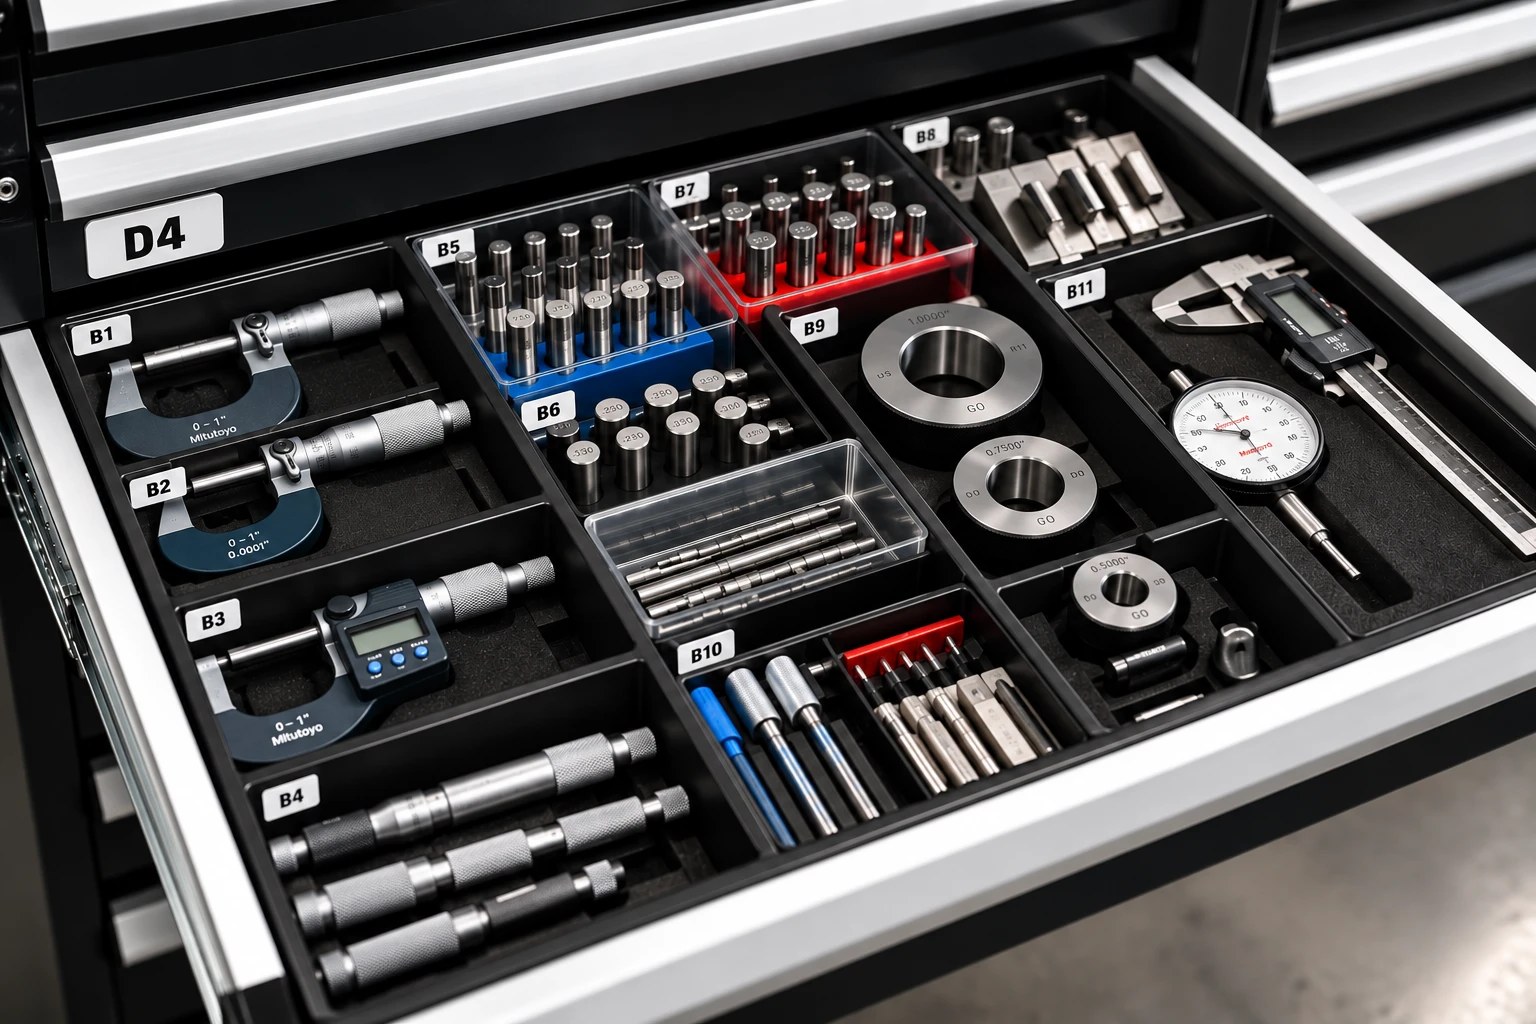
Organized tool cabinet drawer D4 with micrometers, pin gages, ring gages, and calipers in labeled bins B1 to B11
Organized Cabinets

The problemGages live in whichever drawer had space, so finding the right one takes longer than using it.

A Place for Every Tool, and Every Tool in Its Place.

Organize tools into clear categories, such as gages, pin gages, thread plug gages, and calibration equipment, and assign each one to a cabinet, drawer, and bin.

The kiosk opens the right drawer, shows where the tool belongs, and records the return, so the cabinet stays organized without a tool crib attendant.

  • Categories for metrology and inspection tools
  • Exact drawer and bin locations
  • Returns recorded at the kiosk
  • Stock levels for consumable QC items
Calibration

The problemCalibration dates sit in a spreadsheet nobody checks until the auditor does.

Calibration History That Reminds You Before a Gage Expires.

Mark the tools that need calibration and set their interval. ShopXpert keeps the full calibration history on each tool and tells you when it is time to recalibrate, before an expired gage reaches a part.

Attach calibration certificates to the tool record, so the proof is there when a customer or auditor asks.

  • Calibration intervals per tool
  • Recalibration reminders
  • Full calibration history
  • Certificates attached to the tool
CalibrationGages Due This Month
3 DUE
HG

Height Gage HG-07Due Oct 31 · every 12 months

12 days
MI

Outside Micrometer 1-2"Due Oct 22 · every 6 months

3 days
TP

Thread Plug Gage 0.5625-12Overdue · flagged for Quality

Overdue
CA

0-8" CaliperRecalibrated Oct 3 · cert attached

Calibrated
Gages in calibration96%
First Article Inspection
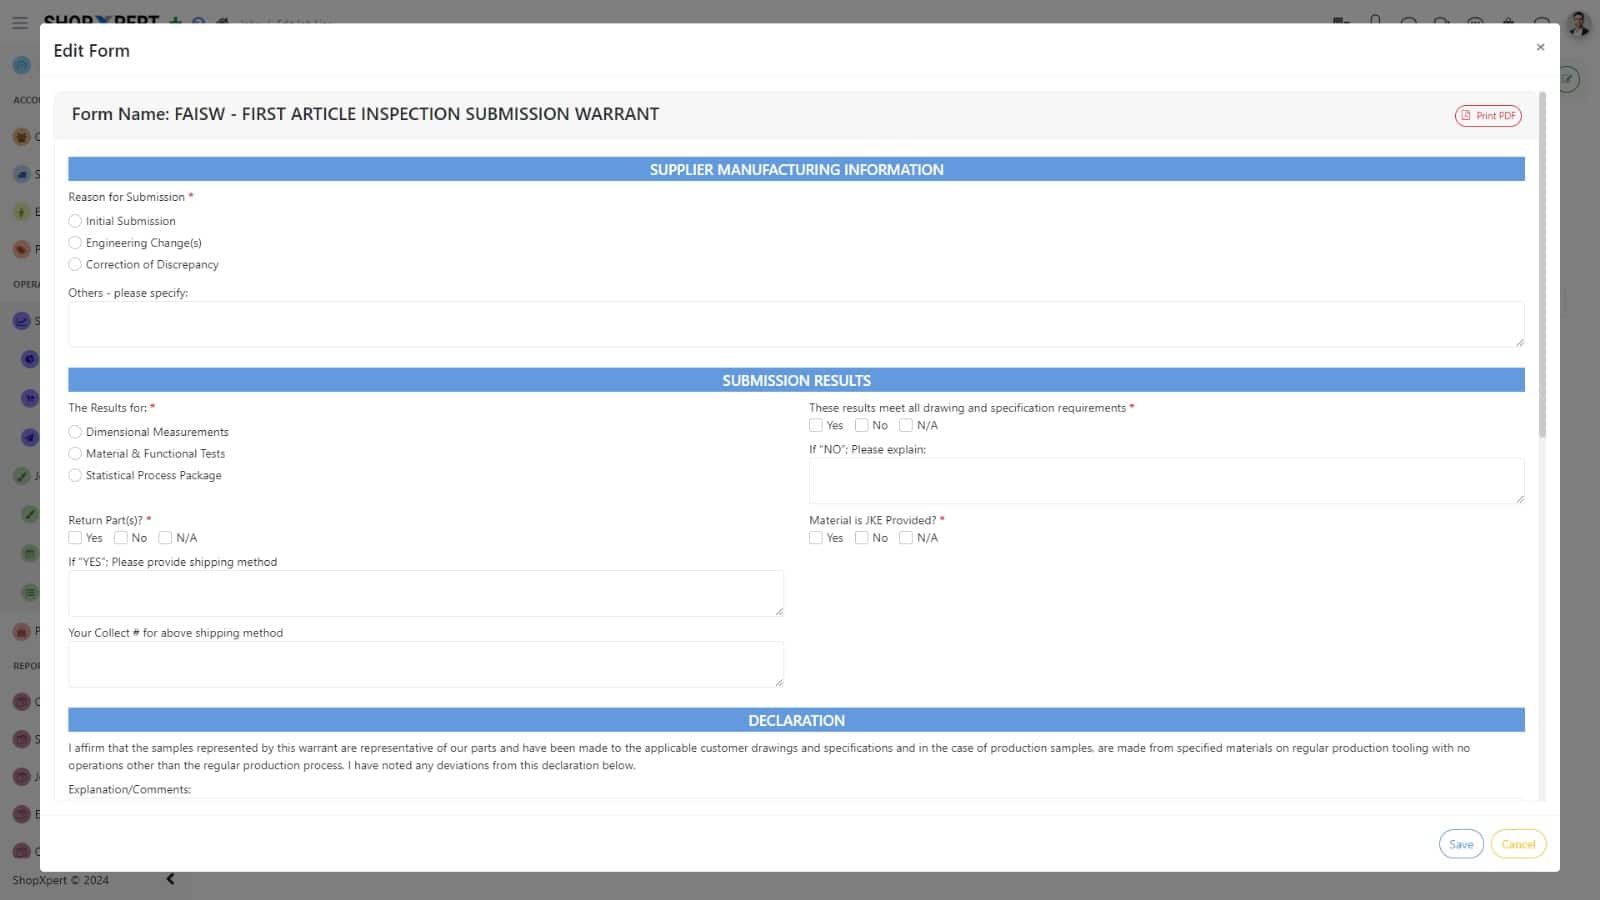
ShopXpert first article inspection form built with custom form fields
NCR Form
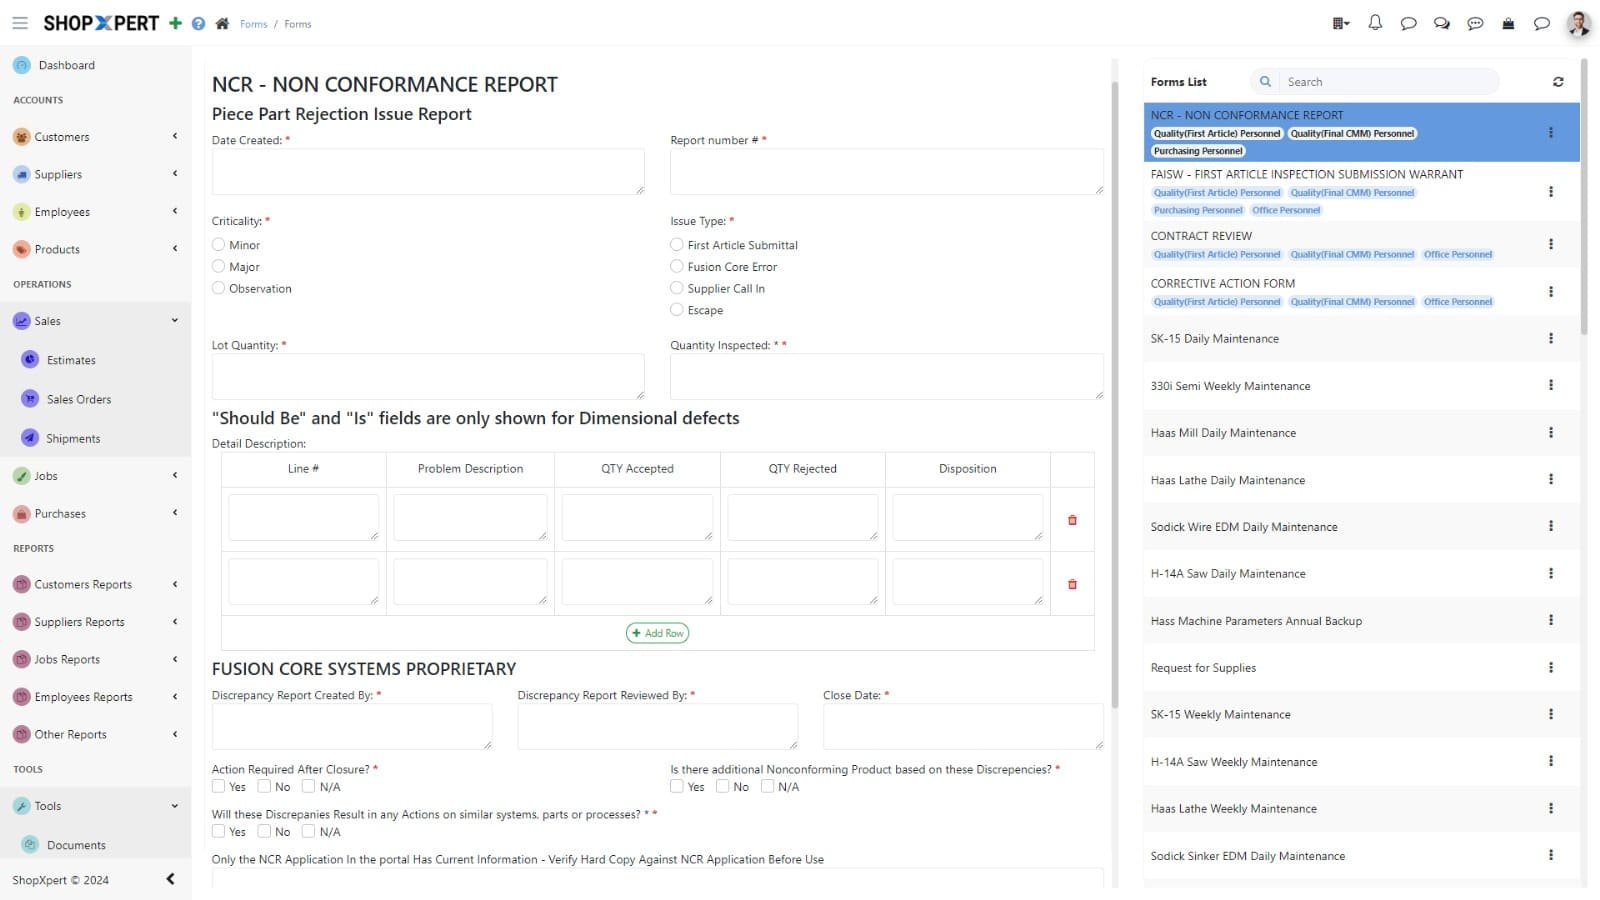
ShopXpert non-conformance report form with pass and fail fields
Inspection Forms

The problemEvery inspector records results differently, and paper sheets are hard to find later.

Inspection Forms Built Around Your Own Quality System.

Design inspection forms for your own company with the drag-and-drop builder: first article inspections, in-process checks, final inspections, and non-conformance reports.

Use pass/fail inspection checks, number fields for measurements, photos, tables, and signatures, then attach the form to the job, purchase order, or task it belongs to.

Inspection Check (Pass / Fail)NumberPicture / FileSignatureStatic TableDynamic TableMultiple ChoiceText Box
How It Works

Follow One Gage Through a Day in the Shop.

Every movement adds to the tool’s history, and calibration is never left to memory.

01

Checked OutThe operator scans a badge and the job at the kiosk.

02

Used on the JobThe tool is linked to the job and operation.

03

ReturnedThe return is logged and the tool goes back to its bin.

04

RecalibratedReminders fire before it is due, and the certificate is attached.

DRAWER D1Bin B3CHECKED OUTUSED ON JOB 1842RETURNEDGAGECALIBRATIONHeight Gage HG-07DUERECALIBRATECALIBRATEDCertificate attachedHistory kept on the toolTOOL HISTORYChecked out · M. ChenJob 1842 · Op 30Returned to D1 / B3Condition OKCalibration dueReminder sent to QualityRecalibratedCert CAL-2291 attachedEvery tool has a trailWho used it, on which job, and when it is due for calibration.
What Changes

What Tool Traceability Gives Your Quality Team.

Answers in seconds instead of a search through binders.

Audit Answers in Seconds

Which tool, which person, which job, and when.

No Expired Gages on the Floor

Reminders before calibration is due.

Consistent Inspections

Every inspector uses the same form, with signatures.

Records That Follow the Job

Inspections, tools, and certificates stay connected.

FAQ

Tool Traceability Questions.

Preparing for an audit? Talk to our team.

What is tool traceability?

Tool traceability means you can show which tool or gage was used, by whom, on which job, and in what calibration state. ShopXpert records this automatically when tools are checked out of the vending system.

How does ShopXpert know which job used a tool?

At the kiosk, the operator scans an RFID badge and the job badge, or selects the job serial. The tool transaction is saved with both.

Can ShopXpert track gage calibration?

Yes. You can keep calibration history on tools that need it, set intervals, attach certificates, and get reminders when a tool is due for recalibration.

Can we build our own inspection forms?

Yes. Use the form builder to create first article, in-process, final inspection, and non-conformance forms with pass/fail checks, measurements, photos, and signatures.

Does this help with ISO 9001 and AS9100 audits?

ShopXpert keeps the records auditors ask for, such as tool usage, calibration history, and signed inspections, in one place. Certification itself depends on your quality system; see ISO 9001 for the standard.

Quality and Traceability

Answer Every Traceability Question Before It Is Asked.

See tool traceability, calibration reminders, and inspection forms working together.